How We Keep Plumbing Installations Safe and Compliant in Lancaster
By Delta T Plumbing Heating and Renewables Ltd
Safe plumbing starts before the first pipe is installed
A plumbing installation can look straightforward once the walls are closed and the pipework is out of sight. The important decisions happen earlier, when the existing services, proposed layout and intended use of the property are assessed together.
Here at Delta T Plumbing Heating and Renewables Ltd, we approach Plumbing Installations as a complete system rather than a collection of separate connections. That matters because every property has its own layout, existing services and access requirements.
The question is not simply whether water reaches a tap or waste leaves a building. The installation must be suitable for the building, protect the quality of the water supply, manage discharge correctly and remain accessible for future inspection or repair.
What compliance involves in practice
1. Understanding the existing property
Before specifying new pipework, we need to understand what is already there. Existing services may not follow the drawings you have, particularly in older properties where alterations have been made over many years. A pipe may run through a floor void, a solid wall or an adjoining area, while drainage may connect to an older private system rather than the public sewer.
That affects the installation in several ways. It can change where we run new water pipes, where shut-off valves go and how we connect new drainage. It also helps identify where excavation, access or coordination with another trade will be needed.
Understanding existing services can help prevent avoidable disruption inside the property and protect the people using it.
2. Choosing suitable materials and routes
Compliance is not achieved by choosing a material simply because it is familiar or easy to obtain. Pipework needs to be suitable for its purpose and installed in a way that supports reliable operation.
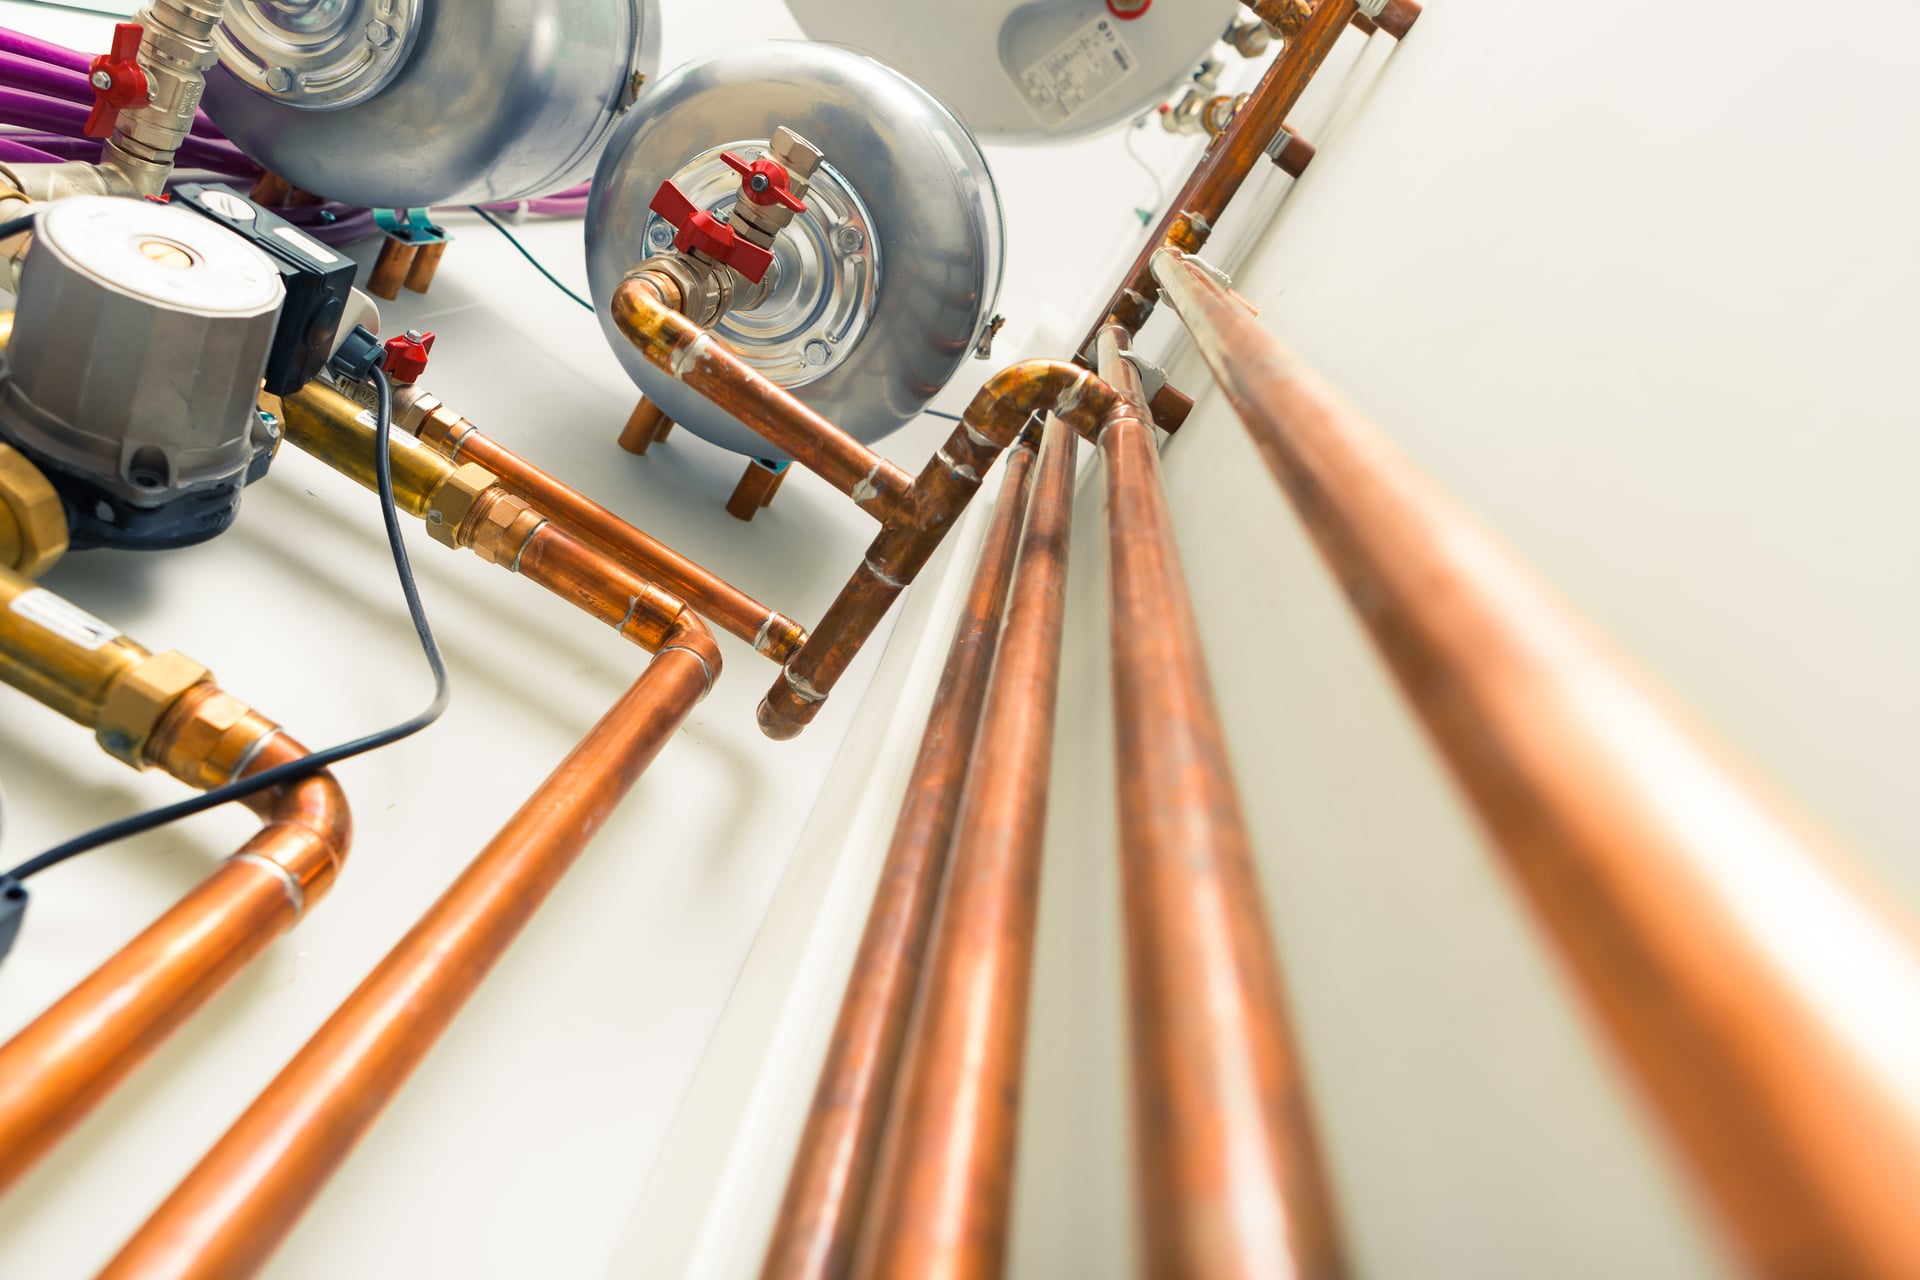
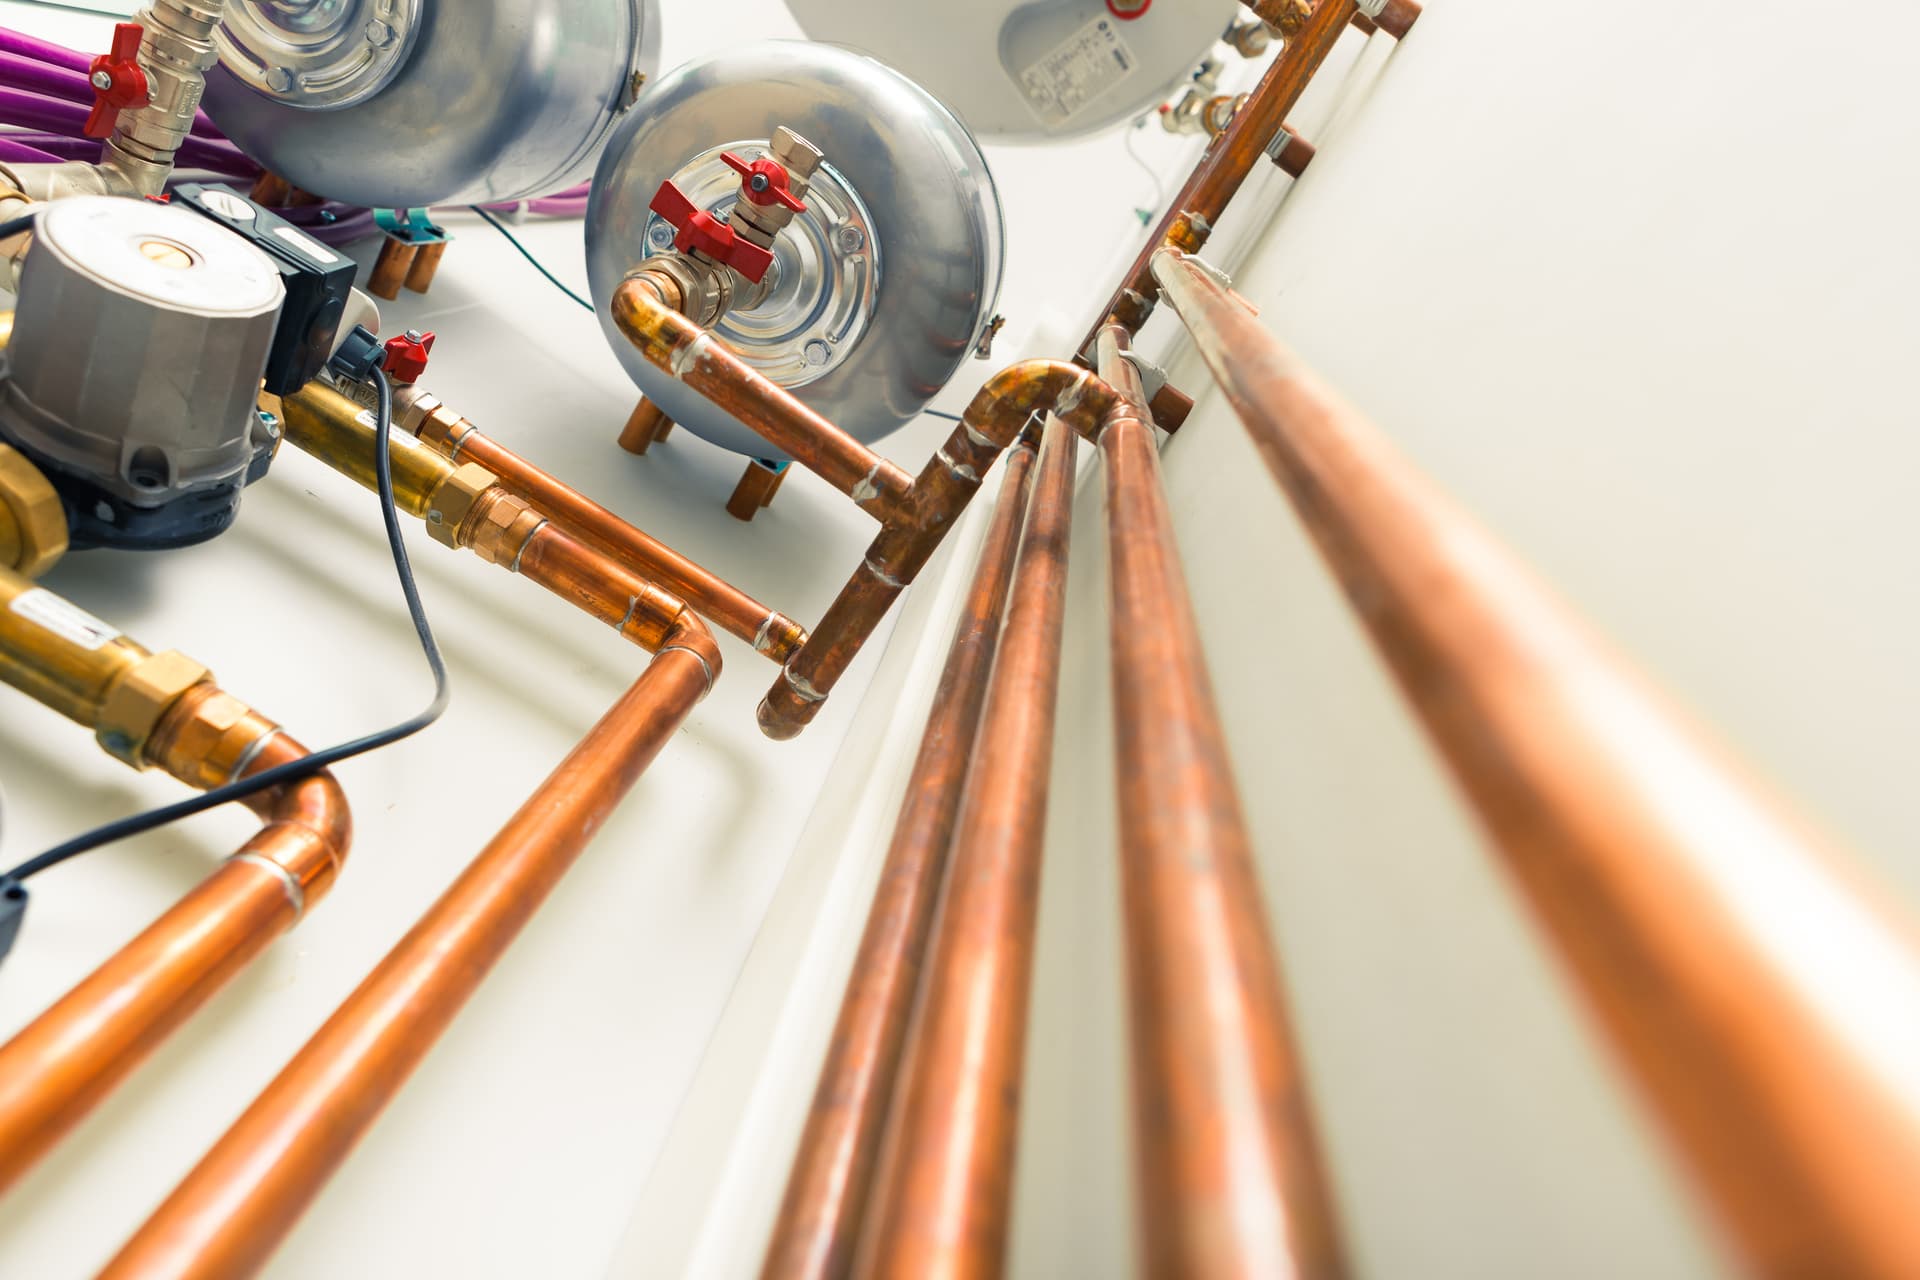
Supply pipework, internal distribution and drainage each have different requirements. Materials must be appropriate for contact with drinking water where relevant. Routes should allow sensible isolation, avoid unnecessary exposure to damage and take account of access for future maintenance.
The layout matters as much as the material. Poorly planned pipe routes can create difficult dead spaces, unnecessary joints or sections that are hard to inspect. Drainage routes need careful planning too, because the connection point, available fall and position of existing services all influence how waste can leave the building.
In a refurbishment, we also consider how the new installation will interface with old pipework. A new section does not automatically correct weaknesses elsewhere in the system. The connection needs to be planned so that the upgrade does not create a new leak risk or leave an unsuitable section carrying the demands of the altered property.
3. Coordinating with other parts of the project
Many plumbing problems are caused at the points where one part of a project meets another. A new supply may need to connect to an existing service. Drainage may need to connect to an existing sewer or private system. Other trades may be working around the same walls, floors and service routes.
This is where clear coordination becomes important. Before installation begins, we should understand access requirements, how the water can be turned off and the order in which the work will take place. Where a project involves a public water connection or formal approval, the relevant water company and other parties may also need to be involved.
We keep the plumbing design focused on the complete route, not only the section visible in the room being altered. That helps reduce the risk of discovering an unresolved connection issue after finishes have been installed.
Why testing is part of the installation
Testing is not a formality added at the end. It is how defects can be found while the work is still accessible.
We can pressure-test water pipes for leaks before they are hidden behind walls, floors or other finishes. Drainage can be assessed to confirm that connections are sound and that the installed route behaves as intended. If a problem is found after walls, floors or outside ground have been put back, locating and correcting it becomes more disruptive.
Final checks also give us an opportunity to confirm that valves, outlets and connected parts operate as planned. The exact checks depend on the type of installation, the property and the work being carried out. The principle remains the same: do not treat a visually complete installation as a finished installation until it has been checked.
The paperwork has a practical purpose
Records matter because concealed pipework is difficult to understand later. Clear documentation can show what has been installed, where key routes and connections are located and what testing has been completed.
This is useful for homeowners planning future alterations, landlords managing a property and contract clients coordinating inspection or handover. It also creates a clearer line between the agreed scope and the completed work.
Our role is to make the installation understandable as well as functional. If the property has unusual access, older drainage, shared services or restrictions affecting the route, those details should be addressed before work proceeds rather than left for someone to discover later.
Get the installation right at the planning stage
A safe, compliant plumbing installation depends on the property, the existing system, the materials, the route and the required connections. Those factors cannot be judged properly from a brief description alone.
If you are planning new supply pipework, drainage or a wider plumbing installation in Lancaster or Cumbria, contact Delta T Plumbing Heating and Renewables Ltd to discuss the work and arrange a suitable assessment. Call 07516 381454 or email deltatplumbing@gmail.com. We can help establish what the installation needs before the work is allowed to become an expensive problem.